
Hohenstein's Distribution

A 141,000 SF ground-up construction for Hohenstein's Distribution in Cottage Grove, MN.
Fast Facts
- 141,000 SF
- Client: Hohenstein's
- Architect/Design Team: Mohagen Hansen
- Engineer: Alliant
- Cottage Grove, MN
Features
- 17,000 SF of office space
- Installation of 14,000 SF interior keg cooler

Project Goal
Giving a local distribution legacy a new home, a place for office employees, drivers, and warehouse staff
For more than 75 years, Hohenstein's has been part of the fabric of the Twin Cities. As one of the region's major wholesale distributors of craft, domestic, and imported beer, the company has built lasting relationships with local breweries and businesses.
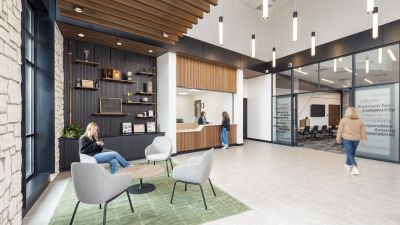
Working alongside Mohagen Hansen Architects and Savills Minneapolis, formerly Cresa, Gardner delivered the 141,000 SF design-build project from the ground up, covering the full shell building and a complete interior buildout: 17,000 SF of modern office space and a 14,000 SF interior keg cooler.


Built to Run Efficiently
A distribution facility earns its keep every day it operates, so efficiency matters from the start
Energy-efficient LED lighting drives down electricity use across the warehouse, while a high-performance building envelope holds temperature with far less demand on heating and cooling. For Hohenstein's, that means lower operating costs and steadier conditions, even when Minnesota weather turns extreme.


Solving problems early
Every site holds a surprise or two, here, it showed up underground
We encountered shallow bedrock early and used it as a chance to be true design-assist partners. By analyzing how the building sat on the site relative to known bedrock depths, we recommended design adjustments that saved the client six figures, without compromising quality.
That thinking also shaped how goods move through the building. Rather than keep an interior trailer parking bay separate from the drive-thru loading area, we proposed consolidating both into two shared-use middle bays. The move trimmed the footprint, captured real savings, and preserved every bit of the functionality the client needed.

Budget and vision alignement
The best value engineering keeps the numbers honest without dulling the vision
Hohenstein's came to the table dollar-conscious, and rightly so. Through detailed pricing exercises and thorough alternate lists, we found savings the whole team could stand behind, while protecting the design details that make a building worth walking into.
The finished building stands proud as a showpiece, and it did not cost the owner a dollar more than it needed to.
Similar Case Studies
See All-

-
Agralite Electric Cooperative Headquarters
A 65,000 SF shell and interior construction for Agralite Electric Cooperative in Benson, MN
