
JI Case

An 80,000 SF historic restoration for JI Case in Minneapolis, MN.
Fast Facts
- 80,000 SF
- Client: Sherman & Associates
- Architect/Design Team: Blumentals Architecture, Inc.
- Minneapolis, MN
Features
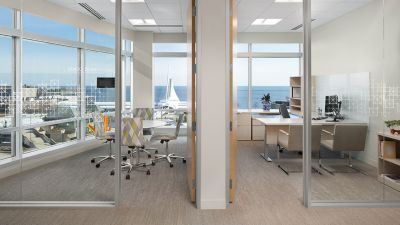
- Office & co-working spaces
- Rooftop patio addition
- Fitness & sauna amenities

Project goals
Added to the National Register of Historic Places in 2021, the JI Case Building presented an opportunity to thoughtfully reimagine a historic landmark for modern use while preserving its character
Sherman Associates' primary goal was to relocate its corporate offices from the second floor and basement to the building's third floor. The renovated second floor now features co-working space connected to the third floor with a feature staircase.


Repurposing materials
The Gardner team actively looked for ways to repurpose materials that were demoed throughout the project
For example, the wood from the demo to create the stairwell in the Sherman Associates office was infilled in other places throughout the two-level office space.
The project team had to be in frequent communication with the state to make sure all historic pieces of the building were preserved in a way that followed the National Register’s policies.


Problem Solving in Action
Restoring a historic space can come with many challenges that require patience, flexibility, and extra care
One of the biggest challenges on the project was removing the original roof structure. The team spent months determining the right plan and sequence. Construction ultimately included creating a secondary roof on the floor below to act as the roof as the old roof and structure were removed.


An amenity rich future
Thoughtfully designed workplaces have a meaningful impact on the employee experience
Along with a rooftop patio, Sherman employees now enjoy access to a fitness center, bike storage, and a variety of shared spaces designed for connection and collaboration.


Similar Case Studies
See All-
-

Winthrop & Weinstine
A 97,000 SF build-out for Winthrop & Weinstine in Minneapolis, MN
