
The Dayton's Project

A 1.1M SF historic renovation in downtown Minneapolis
Fast Facts
- 1,100,000 SF
- Client: 601W Companies
- Architect/Design Team: Gensler
Features
- Full building remodel

Project Goal
Reactivate a beloved landmark for a new era without losing what made it matter in the first place
Few buildings hold as much meaning in Minneapolis as Dayton's. For more than a century, the department store anchored the heart of downtown and lived in the memories of generations of Minnesotans.
Completed between 2017 and 2021, the $386M transformation reimagined the building as a vibrant mixed-use destination. Modern office floors, dining, and retail now draw people in from Nicollet Mall and the skyway, giving downtown a reason to gather again.


Working Across Multiple Eras of Construction
Some buildings hand you one puzzle; this one handed us 14
The Dayton's building had grown across 14 distinct eras of construction, each with its own structure, materials, and quirks. As the largest historic tax credit project in Minnesota, the work also had to satisfy strict preservation requirements at every turn.
Alongside Gensler and the development team, we modernized the building from the inside out, adding new mechanical, electrical, and security systems and upgrading vertical transportation without erasing what made it worth saving.


Reconnecting a Building to the City
With roughly 20,000 people passing through each day, the building had to welcome everyone
A grand interconnecting staircase now links floors once isolated from one another, weaving street level and skyway into one connected experience. Opening up those spaces within a historic structure took careful coordination—but the result is a building that feels as open as the city around it.


Building Through Uncertainty
Every long project meets a moment it never saw coming
For The Dayton's Project, that moment expanded into a global pandemic. Construction carried on through COVID-19, adapting to shifting conditions while holding the line on quality and intent. The result is a building ready for how people work, dine, and gather today.

A landmark, reactivated
What was once a chapter in downtown's story is now a place with plenty of story left to tell
Today, The Dayton's Project offers modern office space, a destination food hall, a green rooftop terrace, and tenant amenities that make the building worth coming back to.
Similar Case Studies
See All-

-
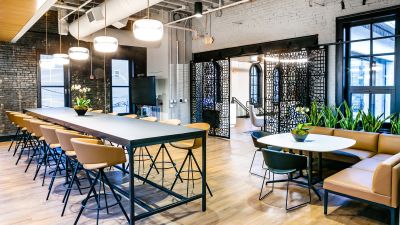
Zizzo Group
A 12,000 SF historic restoration for Zizzo Group in Milwaukee, WI
