
North Star Center

A 157,000 SF historic renovation for the North Star Center in Minneapolis, MN
Fast Facts
- 157,000 SF
- Client: Polaris Properties Group
- Architect/Design Team: RSP Architects
Features
- 325,000 SF of office space
- 218 hotel rooms
- 221 residential apartments
- 9,000 SF renovated roof deck

Project Goal
Reinvigorating a downtown icon's mixed-use space
When Northstar Center set out to reimagine its downtown landmark, the goal was never simply to update finishes. This building was the birthplace of the Minneapolis skyway system—one of the earliest expressions of the "City-Within-A-City" idea. That legacy deserved a reinvention, not just a refresh.
Honoring Northstar's initial vision as a mixed-use destination, the project plan incorporated office, residential, event, hotel, and parking components.


Strategic Planning
Early collaboration with Gardner helped establish reliable costs and informed decisions to keep each phase funded
Early collaboration with Gardner was key to the project's success, enabling reliable cost projections and informed decision-making to sustain funding across each phase. This strategic planning allowed the client to acquire the full property and progressively sell completed sections to finance future stages.
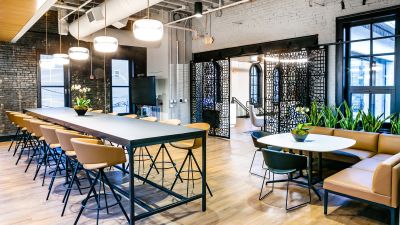
Ultimately, Gardner revamped five levels, delivering public dining, a full commercial kitchen, move-in-ready workspaces, an interior putting course with golf simulators, and a 3,000 SF social venue connected to a 9,000 SF roof deck.


Honoring the legacy
The best historic projects respect where a building has been while making room for where it is going
Northstar Center carried real weight in downtown's story. Preserving that meaning while modernizing the experience required a careful hand. Gardner updated skyway finishes and reworked the public floors so the spaces felt current and connected—while keeping the "City-Within-A-City" idea very much alive.


A Catalyst for Downtown
A great building earns its place not just on its own block, but in the life of the city around it
By repurposing an existing structure rather than building new, the project reduced material waste and avoided unnecessary land consumption. More than that, it returned a long-vacant landmark to active use—drawing residents, businesses, and visitors back to the core and giving them genuine reasons to stay.


Similar Case Studies
See All-

-
Zizzo Group
A 12,000 SF historic restoration for Zizzo Group in Milwaukee, WI
